
An amazing news to all our Certified MEP Engineer course aspirants and enrollees. We are happy to announce that our Certified MEP Engineer course is taking a giant leap on the global stage with recognition from a reputed independent certification body. Yes, the Certified MEP Engineer course from Cloudkampus is now recognized by TÜV Rheinland.
What does a PersCert TÜV Certification by TUV Rheinland mean?
TUV group has an independent association that tests, inspects, and certifies products, technologies, systems, and people to ensure quality and set benchmark standards. TÜV Rheinland Certificates are recognized worldwide and carry the trademark of trust and quality.
TÜV Rheinland Certification Benefits for Students
The industrial sector is booming worldwide, and at this juncture, overseas job opportunities can be career-changing. You can now explore unlimited career options abroad with your PersCert TÜV certification.
Acclaimed Seal of Trust
The proof of your competence certified by PersCert TÜV will make every organization’s head turn.
Assured Quality
Every organization would be confident enough to hire you and use your expertise for their growth.
Competitive Advantage
The certification from PersCert TÜV gives you the edge over your peers to advance your career and reach the top.

| 140 hours | 2 hrs per day | English |
| Projects: 16 hours |




| 140 hours | 2 hrs per day | English |
| Projects: 16 hours |
The Certified MEP Engineers Program is a comprehensive industry-focused training program designed to equip aspiring engineers with end-to-end Building Information Modeling (BIM) and MEP design skills. Covering AutoCAD, BIM with Revit Architecture, Revit MEP, and Navisworks, this program enables learners to create accurate 2D drawings, develop intelligent 3D BIM models, design Mechanical, Electrical & Plumbing systems, and perform project coordination through clash detection and 4D simulation. Through hands-on projects and real-world workflows, participants gain practical expertise required for Architecture, Engineering, and Construction (AEC) industries.
Upon completion of this course, you will be able to execute:
2D Drafting
BIM Modeling
MEP Design
Project Coordination
Schedule On Demand
| 140 hours | 2 hrs per day | English |
Enquire now
Architecture, Engineering & Construction (AEC)
Building Information Modeling (BIM)
MEP Engineering & Project Coordination
 |
CloudKampus Certified programs are job-role based courses. With these courses, we help students acquire skills for specific jobs across industries. We give hands-on training and direct exposure to the real-world job requirements to the students, who are required to work on projects for each module. We help them apply for internships and job opportunities, after they successfully complete the programs.
The duration of the program ranges from 80-100 hours, which include a minimum 16 hours for projects.
You are required to create an account with us at CloudKampus.com first. You can enroll yourself in any CloudKampus Certified program from your 'dashboard'. You can also select batches online yourself or get our Program Advisor to do it for you.
You will have to work on projects for each module. Our tutors will assist you in doing all your projects.
Most of our CloudKampus Certified program are approved by NSDC - but not all.
Industry internships are made available for all CloudKampus Certified program. That is our promise. However, students will have to meet basic requirements specific to each program.
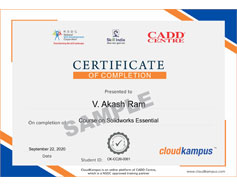
Upon the successful completion of the program, and offering your feedback, you can download your certificates from your dashboard. For NSDC-approved program, you will have to share additional information - the details of which are available in your dashboard.
We do not provide you software. But we will assist you in installing the student version or trial version.
Reference materials are available as eBooks. You can read them online. But you will not be able to download them.
Yes. Recordings of the missed classes/sessions will be made available upon request.
Once you have chosen a schedule / batch, you cannot change it.
© 2026 CloudKampus. All rights reserved.
 Cart
Cart